The Evolution of Adaptive Reuse in Modern Civic Architecture
How historic municipal assets are being reimagined as high-performance, carbon-sequestering public centers.
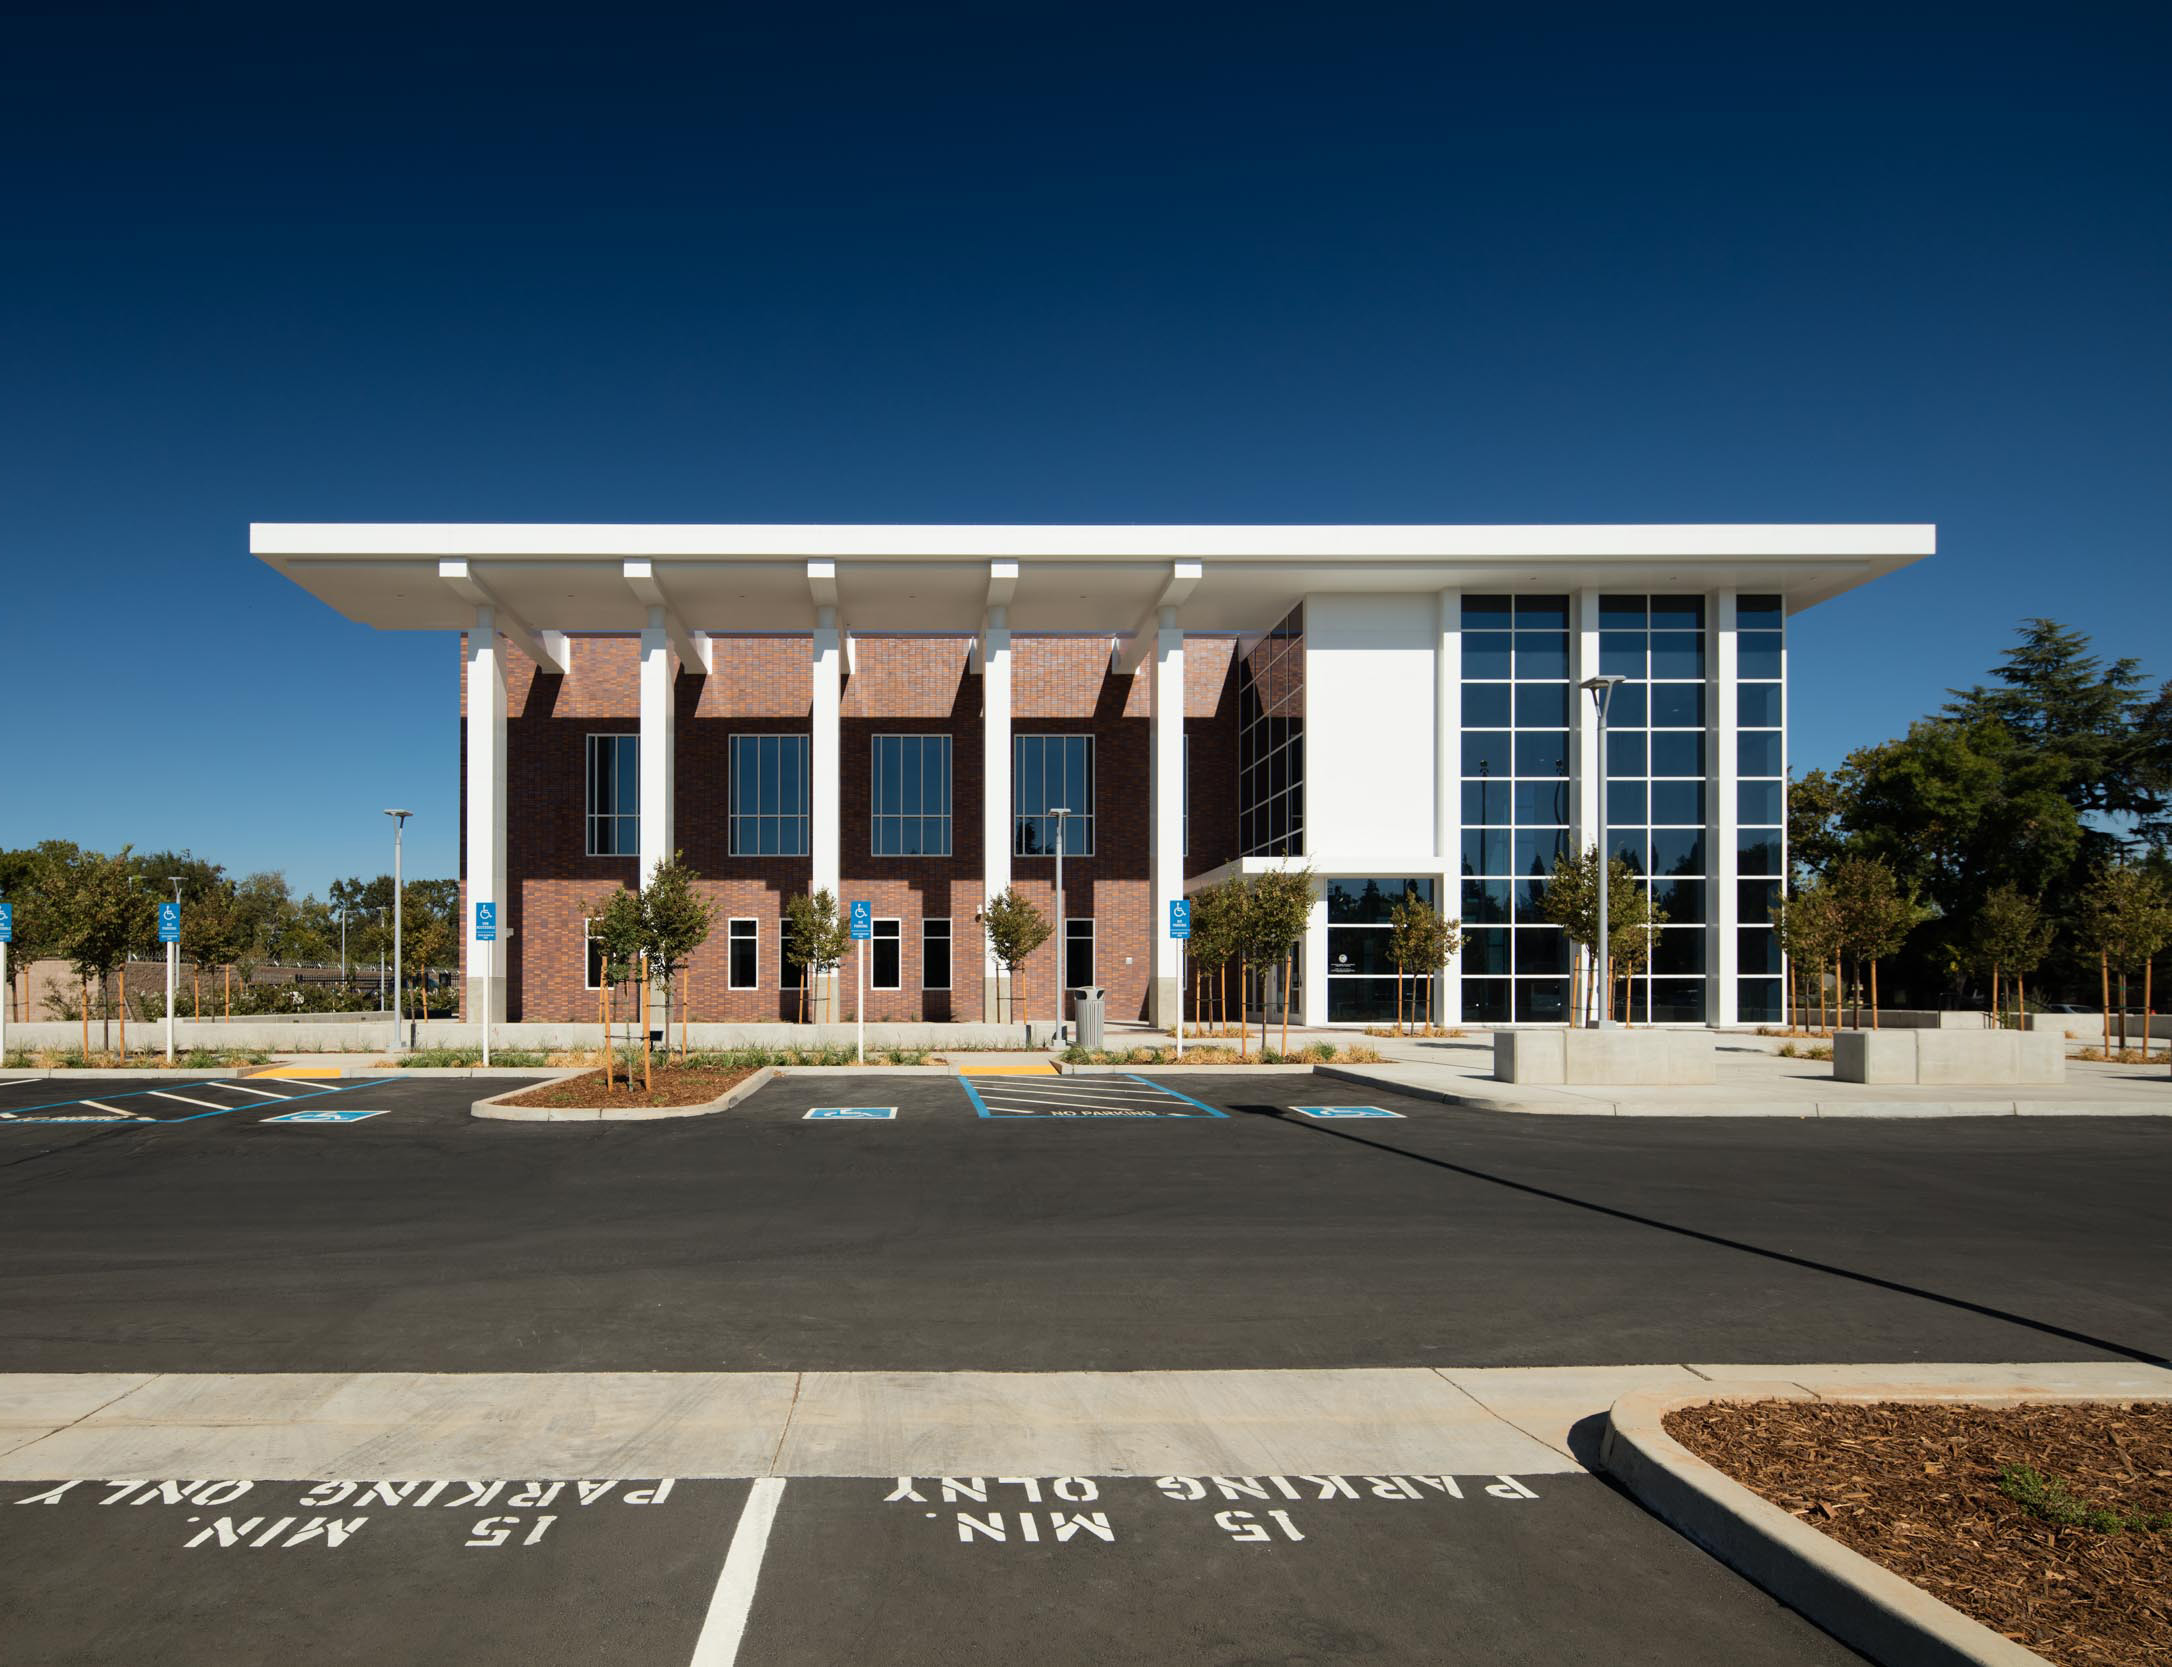
Civic architecture has entered a pivotal transformative era. Across California, municipalities are reevaluating aging judicial halls, postal substations, and former armories not as liabilities destined for demolition, but as profound opportunities for cultural resilience and embodied carbon preservation.
When our studio approaches an adaptive reuse civic commission, our primary objective is to honor the civic memory embedded in original stone, masonry, and heavy timber while surgically introducing 21st-century environmental systems. By preserving foundational building envelopes, we eliminate up to 70 percent of the upfront embodied carbon associated with new structural excavation and concrete pouring.
"The greenest building is invariably the one that is already built. Our responsibility is to unlock its next century of civic life."
However, adaptive reuse is far more than a technical structural exercise—it is a human-centered social endeavor. Historic municipal buildings were often conceived as fortress-like civic monoliths. Our contemporary interventions invert this dynamic: introducing expansive daylit public atriums, clear glazed barrier-free thresholds, and intuitive circulation spines that invite community participation and civic pride.
From high-efficiency hydronic radiant heating hidden beneath reclaimed oak floorplates to acoustically decoupled courtrooms and council chambers, modern civic architecture demonstrates that honoring heritage and achieving zero-net-energy performance are entirely complementary pursuits.
Architectural Takeaways
- Key Insight: Preserving existing structural frameworks saves up to 70% in initial embodied carbon.
- Key Insight: Daylight apertures and glazed transitions invert outdated, intimidating civic layouts.
- Key Insight: Advanced acoustic zoning allows historic stone halls to host modern hybrid public hearings.